

3346 SW Mooring LN, Port Orchard, WA 98367
REQUEST A TOUR If you would like to see this home without being there in person, select the "Virtual Tour" option and your agent will contact you to discuss available opportunities.
In-PersonVirtual Tour
Listed by:Paramount Real Estate Group • James J Bergstrom
$ 688,777
Est. payment | /mo

4 Beds

2.75 Baths

2,833 SqFt


Save
$ 688,777
Est. payment | /mo
Save

4 Beds

2.75 Baths

2,833 SqFt

Open House

Sun Oct 04, 12:00pm - 2:00pm

Key Details

Property Type Single Family Home

Sub Type Single Family Residence

Listing Status Active

Purchase Type For Sale

Square Footage 2,833 sqft

Price per Sqft $243

Subdivision Mccormick

MLS Listing ID 2585686

Style 12 - 2 Story

Bedrooms 4

Full Baths 2

HOA Fees $212/qua

Year Built 2025

Annual Tax Amount $5,242

Lot Size 5,227 Sqft

Property Sub-Type Single Family Residence

Property Description

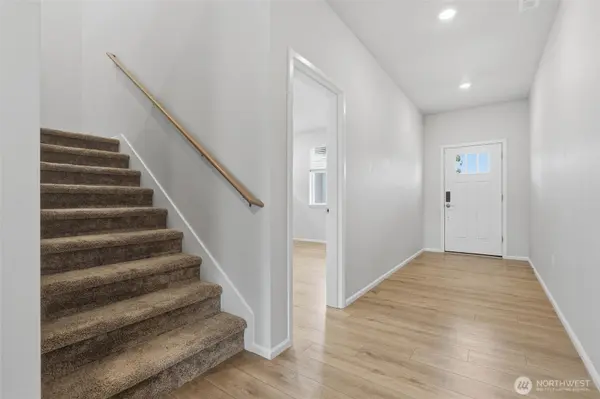
Late light finds the patio first, spilling across a fully fenced yard while the kitchen behind it warms toward dinner. Built in 2025, this 2,833 square foot two-story home in Port Orchard's McCormick Village community holds four bedrooms, 2.75 baths, and the easy calm of a house that still feels new. The main floor unfolds one room at a time. A home office for focused mornings. A living room gathered around the glow of the fireplace. An open dining room that flows into a kitchen of quartz and stainless, with an eating space, a walk-in pantry deep enough for a full grocery run, and room for everyone to lean in and talk. A three-quarter bath on the main keeps guests comfortable. Upstairs, a bonus room gives the evening a second place to land, movie nights, a reading corner. The primary suite settles in at the end of the day with its own bath and a walk-in closet, joined by three more bedrooms, a full bath, and a laundry room right where the laundry happens. Mornings arrive softly up here, pale light through double-pane windows and ceiling fans turning slow. Vinyl plank floors run room to room, an interior fire sprinkler system adds peace of mind, and cement plank siding keeps the exterior crisp through every Kitsap winter. Outside, the level lot and patio open to territorial views, sidewalks line the paved street, and an attached 2-car garage handles the gear. High-speed internet is in place, and Highway 16 is minutes away. The patio is saving the last of the light for you.

Location

State WA

County Kitsap

Area 141 - S Kitsap W Of Hwy 16

Rooms

Basement None

Interior

Interior Features Bath Off Primary, Ceiling Fan(s), Dbl Pane/Storm Window, Dining Room, Fireplace, Pantry, Sprinkler System, Walk-In Closet(s)

Flooring Vinyl Plank, Carpet

Fireplaces Number 1

Fireplaces Type Electric

Fireplace true

Appliance Dishwasher, Microwave, Refrigerator, Stove(s)/Range(s)

Exterior

Exterior Feature Cement Planked

Amenities Available Fenced-Fully, High Speed Internet, Patio

View Y/N Yes

View Territorial

Roof Type Composition

Garage Yes

Building

Lot Description Paved, Sidewalk

Story Two

Sewer Sewer Connected

Water Public

Architectural Style Traditional

New Construction No

Schools

Elementary Schools Sunnyslope Elem

Middle Schools Cedar Heights Jh

High Schools So. Kitsap High

School District South Kitsap

Others

Senior Community No

Acceptable Financing Cash, Conventional, FHA, State Bond, USDA Loan, VA Loan

Listing Terms Cash, Conventional, FHA, State Bond, USDA Loan, VA Loan

Northwest MLS (NWMLS)

GET MORE INFORMATION

Name
Phone*
Message

Go tour this home

3346 SW Mooring LN