

7824 Amethyst LOOP NW, Silverdale, WA 98383
REQUEST A TOUR If you would like to see this home without being there in person, select the "Virtual Tour" option and your advisor will contact you to discuss available opportunities.
In-PersonVirtual Tour
Listed by:Windermere RE West Sound Inc. • Michelle Cook
$ 700,000
Est. payment | /mo

4 Beds

2.5 Baths

2,717 SqFt


$ 700,000
Est. payment | /mo

4 Beds

2.5 Baths

2,717 SqFt

Open House

Sat Oct 17, 11:00am - 1:00pm

Sun Oct 18, 12:00pm - 2:00pm

Key Details

Property Type Single Family Home

Sub Type Single Family Residence

Listing Status Active

Purchase Type For Sale

Square Footage 2,717 sqft

Price per Sqft $257

Subdivision Newberry Hill

MLS Listing ID 2594833

Style 12 - 2 Story

Bedrooms 4

Full Baths 2

Half Baths 1

HOA Fees $192/ann

Year Built 1994

Annual Tax Amount $5,893

Lot Size 0.320 Acres

Property Sub-Type Single Family Residence

Property Description

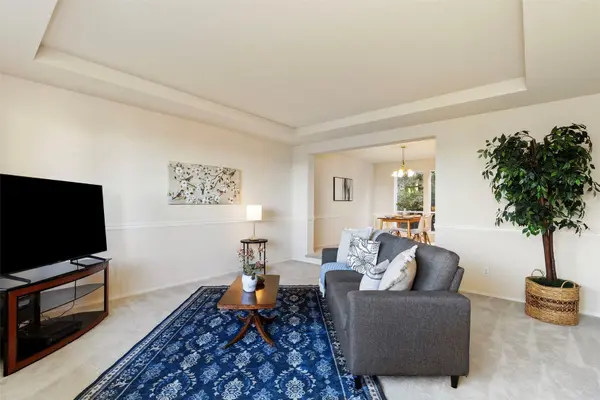
Ideally located in Silverdale's sought-after Highpoint neighborhood, this beautifully maintained Chaffey-built home offers 2,717 sq ft, 4 bedrooms + spacious bonus room, 2.5 baths & captivating views of Dyes Inlet, the Cascades & Mount Rainier. Set on a 0.32-acre lot, the home pairs an exceptionally livable floor plan with a 3-car garage, extended driveway parking & gated RV/boat parking. A dramatic 2-story entry welcomes you inside, where abundant natural light, solid oak flooring & generous living spaces create a warm, inviting feel. Formal living & dining rooms feature tray ceilings and walls of windows, while the spacious kitchen offers abundant cabinetry, pantry & dining nook with clerestory windows. The adjoining great room centers around a gas fireplace and opens to the backyard patio for easy indoor-outdoor living. Upstairs, double doors lead to the generous primary suite with views of Dyes Inlet, the Cascades & Mount Rainier, walk-in closet & 5-piece ensuite featuring a soaking tub beneath a window & skylight above. 3 additional bedrooms, a large bonus room & private balcony provide exceptional flexibility for guests, work, hobbies or play. Outside, enjoy a partially fenced yard, 2 storage sheds & room to garden or relax. Minutes from Silverdale Waterfront Park, shopping, dining, medical services, commuter routes & both Puget Sound Naval Shipyard and Naval Base Kitsap Bangor, this well-cared-for home combines space, views, parking & a prime Central Kitsap location!

Location

State WA

County Kitsap

Area 147 - Silverdale

Rooms

Basement None

Interior

Interior Features Bath Off Primary, Dbl Pane/Storm Window, Dining Room, Fireplace, French Doors, Skylight(s), Walk-In Closet(s), Water Heater

Flooring Hardwood, Vinyl, Carpet

Fireplaces Number 1

Fireplaces Type Gas

Fireplace true

Appliance Dishwasher, Disposal, Dryer, Microwave, Refrigerator, Stove(s)/Range(s), Washer

Exterior

Exterior Feature Cement Planked, Wood

Community Features CCRs, Playground

Amenities Available Fenced-Partially, High Speed Internet, Outbuildings, Patio, RV Parking

View Y/N Yes

View Bay, Partial, Sound, Territorial

Roof Type Composition

Garage Yes

Building

Lot Description Paved, Sidewalk

Story Two

Builder Name Chaffey

Sewer Sewer Connected

Water Community

New Construction No

Schools

Elementary Schools Silverdale Elem

Middle Schools Central Kitsap Middle

High Schools Central Kitsap High

School District Central Kitsap #401

Others

HOA Fee Include Common Area Maintenance,See Remarks

Senior Community No

Acceptable Financing Cash, Conventional, FHA, VA Loan

Listing Terms Cash, Conventional, FHA, VA Loan

Virtual Tour https://youriguide.com/7824_amethyst_loop_nw_silverdale_wa

Northwest MLS (NWMLS)

GET MORE INFORMATION

Name
Phone*
Message

Go tour this home

7824 Amethyst LOOP NW