


Bought with: Paramount Real Estate Group
$747,500
$799,000
6.4%For more information regarding the value of a property, please contact us for a free consultation.
3 Beds
2.5 Baths
2,762 SqFt
SOLD DATE : 10/28/2026
Key Details
Sold Price $747,500
Property Type Single Family Home
Sub Type Single Family Residence
Listing Status Sold
Purchase Type For Sale
Square Footage 2,762 sqft
Price per Sqft $270
Subdivision Island Lake
MLS Listing ID 2575142
Sold Date 10/28/26
Style 16 - 1 Story w/Bsmnt.
Bedrooms 3
Full Baths 2
Half Baths 1
Year Built 2008
Annual Tax Amount $5,788
Lot Size 0.300 Acres
Property Sub-Type Single Family Residence
Property Description
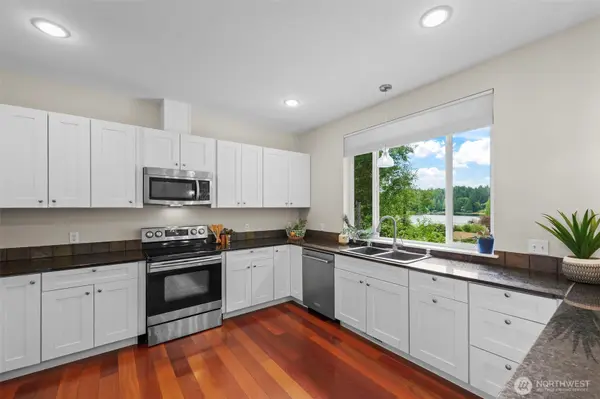
Wake up to beautiful Island Lake views and end the day with unforgettable sunsets from this inviting 2,762 sqft home! Ideally located between Poulsbo and Silverdale, this pristine home offers a peaceful setting just steps from Island Lake Park. There's brand new carpet in the living room & bedrooms, cherry hardwood floors in the entry, kitchen & dining rooms. You'll love the spacious kitchen with granite countertops & newer stainless steel appliances. Enjoy lake views year-round from the kitchen, dining room, and the generous covered deck. The main-level primary suite offers a large walk-in closet & private bath, creating a relaxing retreat. Downstairs has incredible versatility—including 2 bedrooms & 2 bonus rooms—providing space for guests, home office, or hobbies, with access to the patio. Backyard is fully fenced with brick fire pit & hearth & there are established fruit trees including apple, plum & grape. Thoughtful updates & features include a heat pump installed approx 5 years ago, gutter screens, remote-controlled blinds & gas fireplace, & custom organizers throughout most cabinets & closets. Home is plumbed for gas at the fireplace, stove, & deck- ready for a BBQ & outdoor heaters. Fully insulated & drywalled 2-car garage with windows for natural light, plus RV parking. With fishing at nearby Island Lake Park, stunning views, & easy access to the best of Poulsbo & Silverdale, this is more than a home. It's a place to slow down, gather, & enjoy the PNW lifestyle.
Location
State WA
County Kitsap
Area 166 - Poulsbo
Rooms
Basement Finished
Main Level Bedrooms 1
Interior
Interior Features Bath Off Primary, Dbl Pane/Storm Window, Dining Room, Fireplace, French Doors, High Tech Cabling, Security System, Walk-In Closet(s), Water Heater
Flooring Ceramic Tile, Hardwood, Carpet
Fireplaces Number 1
Fireplaces Type Gas
Fireplace true
Appliance Dishwasher, Microwave, Refrigerator, Stove(s)/Range(s)
Exterior
Exterior Feature Cement Planked
Amenities Available Cable TV, Deck, Fenced-Fully, High Speed Internet, Patio, Propane, RV Parking
View Y/N Yes
View Lake, Partial
Roof Type Composition
Garage Yes
Building
Lot Description Dead End Street
Story One
Sewer Septic Tank
Water Community
New Construction No
Schools
Elementary Schools Hilder Pearson Elem
Middle Schools Poulsbo Middle
High Schools North Kitsap High
School District North Kitsap #400
Others
Senior Community No
Acceptable Financing Cash, Conventional, FHA, State Bond, VA Loan
Listing Terms Cash, Conventional, FHA, State Bond, VA Loan
Read Less Info
Want to know what your home might be worth? Contact us for a FREE valuation!

Our team is ready to help you sell your home for the highest possible price ASAP

"Three Trees" icon indicates a listing provided courtesy of NWMLS.